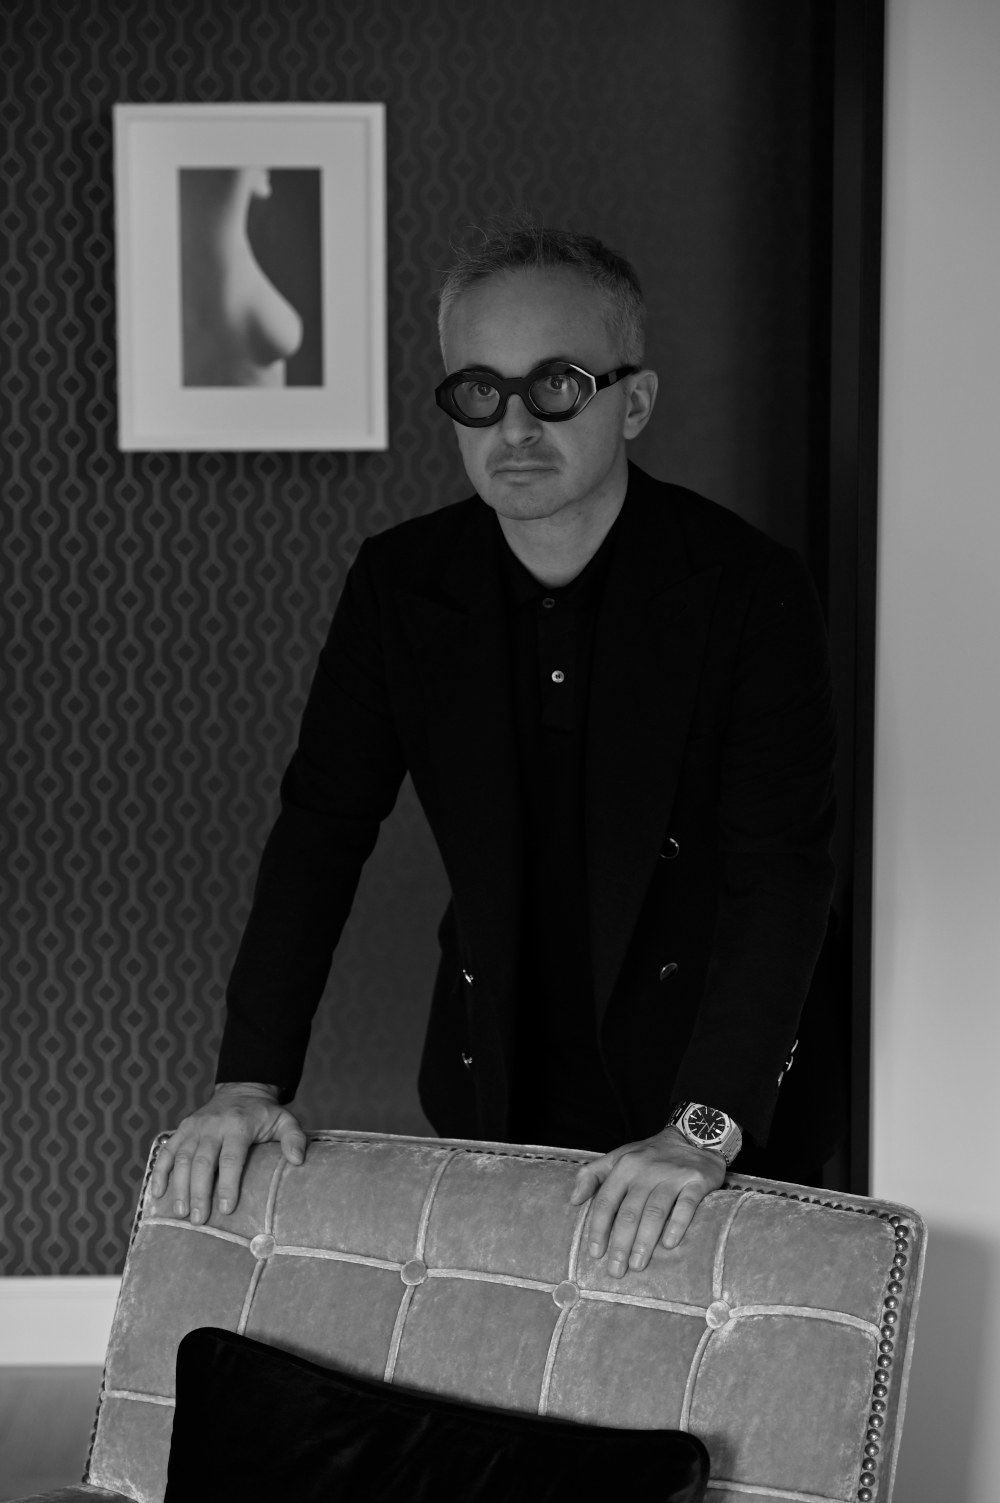
CARLO CERESOLI
He is graduated in Architecture at the Polytechnic of Milan is based in Brescia.
A Studio conceived as architectural planning, renovations, design and green spaces.
His Art plays the role of an eclectic “designer” of haute couture models, custom tailored to architectural and stylistic parameters, evoking a refined language of high fashion that every room can “wear.” His quality of works is characterised by opulence and elegance, a taste of eclectic luxurious and harmonious expressions.
![]()
I conceive architecture as a balance between space, atmosphere and functionality — creating environments where proportions, light and materials enhance the experience of living, while preserving the identity and soul of each place. Each project is approached with a contemporary and essential vision, shaped through careful attention to detail, spatial harmony and the relationship between architecture and landscape.
![]()
ARCHITECTURAL VISION
The Balance Between Space, Light and Identity
Architecture, for me, is not only about designing spaces, but about shaping atmospheres that feel authentic, timeless and deeply connected to the people who inhabit them.
Every project begins with a careful reading of the existing context — its proportions, materials, light and surrounding landscape — with the intention of preserving its soul while introducing a contemporary and refined vision.
I approach each space as an architectural composition where functionality, elegance and emotional perception coexist naturally. Attention to detail, material research and spatial harmony become essential tools to create environments that are both sophisticated and genuinely livable.
From private residences to hospitality projects, the goal remains the same: designing spaces capable of transmitting identity, balance and a quiet sense of beauty.